
Free spaces for rent

Hall B9 with total area
approx. 1,390 m2
-
area of the hall - approx. 1,390 m2
-
built-in area – 77 m2
-
clearance – approx. 20 m
-
1 entrance 5x5 m
-
crane with a capacity of 63 ts with remote control
-
increased floor load up to 10 t/m2
-
electricity 200 kW (can be increased based on the client's request)
-
10 parking spaces available right next to the hall
-
nearby 100 m public transport bus stop - connection every 10 minutes
-
charging stations for electric cars and a Z-box are located near the building
-
additional office space can be rented in the administrative part of the building
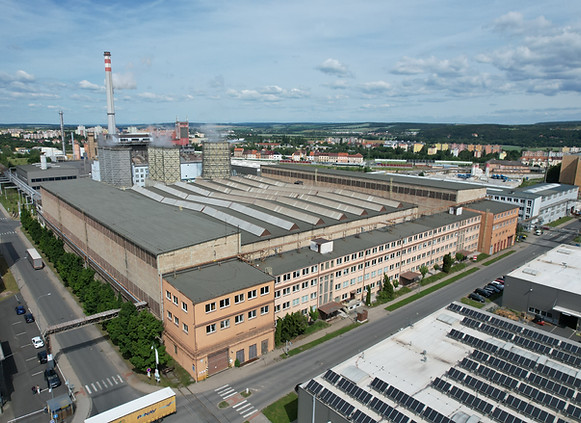
Hall C of the total area
approx. 24,121 m2 - we currently offer 1,000 m2
area of the hall - approx. 24,121 m2
office area approx. 8,371 m2
40 parking spaces directly at the hall + another 130 spaces at the adjacent hall
electrical connection with a capacity >3MW (the capacity can be increased according to the client's request)
supplies of compressed air can be provided
data lines available
crane tracks with a load capacity of 5 - 100 t
floor with a load capacity of 5 - 10 t/m2
hall height 6-22 m

Hall B9 with total area
approx. 1,390 m2
-
area of the hall - approx. 1,390 m2
-
built-in area – 77 m2
-
clearance – approx. 20 m
-
1 entrance 5x5 m
-
crane with a capacity of 63 ts with remote control
-
increased floor load up to 10 t/m2
-
electricity 200 kW (can be increased based on the client's request)
-
10 parking spaces available right next to the hall
-
nearby 100 m public transport bus stop - connection every 10 minutes
-
charging stations for electric cars and a Z-box are located near the building
-
additional office space can be rented in the administrative part of the building

RENTIRO administrative premises
area of the hall - approx. 24,121 m2
office area approx. 8,371 m2
40 parking spaces directly at the hall + another 130 spaces at the adjacent hall
electrical connection with a capacity >3MW (the capacity can be increased according to the client's request)
supplies of compressed air can be provided
data lines available
crane tracks with a load capacity of 5 - 100 t
floor with load capacity - 5 - 10 t/m2
hall height 6-22 m
