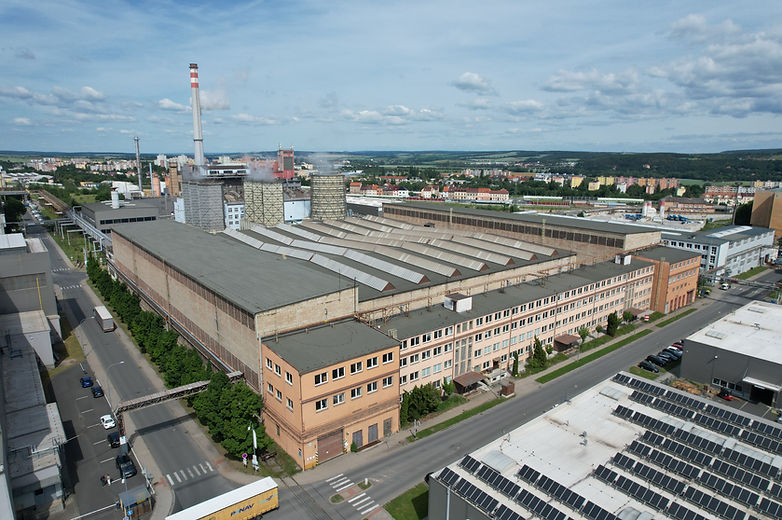
Industrial halls
Total area of halls A+B 12,580 m2
The RENTIRO campus is divided into nine halls A1-B9.
Hall A7 not yet implemented.
The total built-up area is 12,580 m2.
Hall equipment:
-
maximum high 21.3 m
-
increased floor load up to 20t/m2
-
cranes incl. crane tracks
-
electrical connection higher than 1 MW
-
economically advantageous heating
-
the campus is easily accessible on the D5 highway
-
proximity to a bus stop and public transport links
-
130 parking spaces available

Total area of hall C 24,121 m2
hall area 24,121 m2
office area: 8,371 m2
40 parking spaces directly at the hall + another 130 spaces at the adjacent hall
electrical connection with a capacity >3MW (the capacity can be increased according to the client's request)
supplies of compressed air can be provided
data lines available
crane tracks with a load capacity of 5 - 100 t
floor with a load capacity of 5 - 10 t/m2
hall height 6-22 m